
BEDS3
BATHS2 full
SQUARE FEET2,507
MLS#2620111
STATUSActive
PROPERTY TYPEResidential -
SUBDIVISIONFlint Ridge I Deer Creek Area
SCHOOLKansas - Sch Dist
Property Description
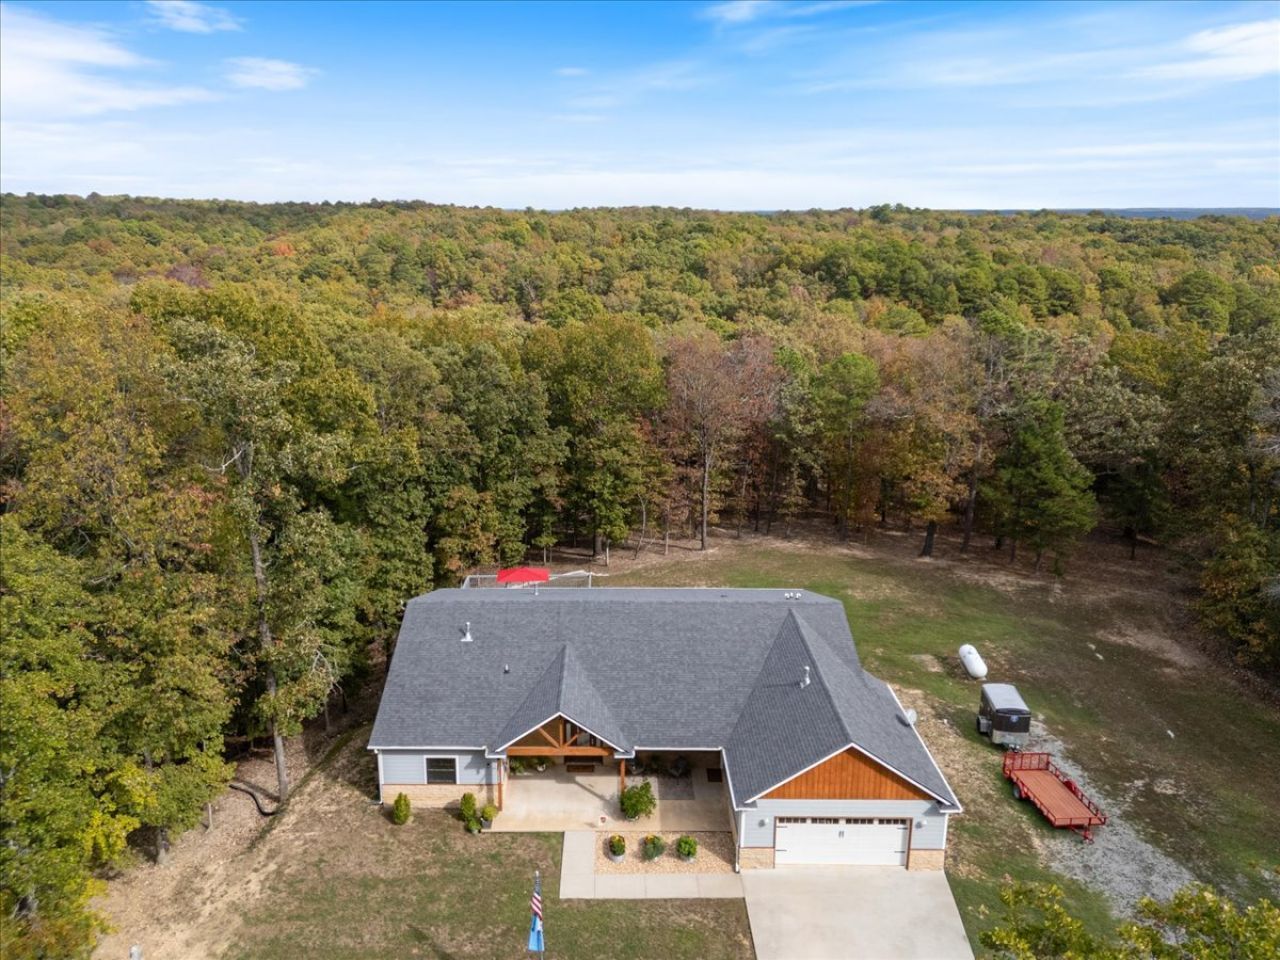
Over $150K in improvements! Custom Upgrades, Outdoor Living & 1.3 Acres! This upgraded home blends comfort and function. The open design features a main living room with pellet stove and gourmet kitchen with granite, stainless appliances, gas cooktop, dual-fuel range and pot filler. Choose casual dining with deck access or a formal setting. The split-bedroom layout offers privacy. The primary suite includes a spa-inspired bath with walk-in shower, soaker tub and covered deck access. The utility room offers granite counters, sink and storage. Improvements include a whole-house generator, dual-zoned HVAC, spray-foam insulation, pellet stove and Leaf Filter gutters. Enjoy a composite deck and covered brick patio with outdoor kitchen, rotisserie grill and seasonal sink. Extras include a tankless water heater, garage cabinetry and 50-amp RV hookup. Landscaped 1.3 acres feature custom retaining walls and level lawn. Located in a 7,000-acre gated community with 24-hour security, resort amenities and Illinois River access!
Property Features
Property Type: Residential -
Cooling: 2 Units, Zoned
Fireplaces: 1
Garage: 2 car attached
Heating: Central, Propane, Multiple Heating Units, Zoned
Home Style: Ranch
Lot Size: 1.31 Acres
Roof Type: Asphalt, Fiberglass
Stories: 1.0
Taxes: $0
Year Built: 2022
Amenities
Granite Counters
High Speed Internet
Other
Vaulted Ceiling(s)
Ceiling Fan(s)
Electric Oven Connection
Gas Range Connection
Programmable Thermostat
Landscaping
Outdoor Kitchen
Rain Gutters
Feature Descriptions
Accessibility: Accessible Doors
Appliances: Convection Oven, Dishwasher, Disposal, Ice Maker, Microwave, Oven, Range, Refrigerator, Stove, Tankless Water Heater
Association Amenities: Clubhouse, Fitness Center, Golf Course, Gated, Other, Park, Pool, Guard, Tennis Court(s), Trail(s)
Body of Water: Illinois River
Building Features: Handicap Access
Community Features: Gutter(s), Sidewalks
Days on Site: 153
Door Features: Insulated Doors
Exterior: HardiPlank Type, Stone Veneer, Wood Frame
Fencing: None
Fireplace: Blower Fan, Glass Doors, Other
Flooring: Carpet, Laminate, Tile
HOA Fee: 110/ Monthly
HOA Y/N: Yes
Laundry: Washer Hookup, Electric Dryer Hookup
Lot: Corner Lot, Cul-De-Sac, Mature Trees, Wooded
Parcel#: 210011461
Parking: Attached, Boat, Garage, RV Access/Parking, Shelves, Workshop in Garage
Parking Notes: Attached, Boat, Garage, RV Access/Parking, Shelves, Wor
Patio/Porch: Covered, Deck, Patio, Porch
Pets Allowed: Yes
Security: No Safety Shelter, Security System Leased, Smoke Detector(s)
Sewer: Septic Tank
Utilities: Electricity Available, Phone Available, Water Available
Water: Rural
Water Features: Water Access
Window: Vinyl, Insulated Windows
Local Schools
High School: Kansas
Elementary School: Kansas
School District: Kansas - Sch Dist
Listed By / Shown By
Listed By
Agency Name: Crye-Leike REALTORS (BO)
Shown By
Agent Name: Rachel Robison
Agent Phone: (918) 282-4087
Agency Title: Chinowth & Cohen

Estimate Your Payment
Estimated Payment
$ 1,246.03 per month $1,101.66 Principal & Interest $0.00 Property Tax (data not provided by mls) $144.38 Homeowner's Insurance
454 Whitetail Road | MLS# 2620111
This home located at 454 Whitetail Road, Kansas, OK 74347 is currently listed for sale with an asking price of $495,000. This property was built in 2022 and has 3 bedrooms and 2 full baths with 2507 sq. ft. Whitetail Road is located in the Flint Ridge I Deer Creek Area subdivision within the Kansas - Sch Dist school district. Search Flint Ridge I Deer Creek Area real estate on rrobison.ccoklahoma.com today.